694 N McDonald CT
694 N McDonald CT
694 N McDonald CT
694 N McDonald CT
694 N McDonald CT
694 N McDonald CT
694 N McDonald CT
694 N McDonald CT
694 N McDonald CT
694 N McDonald CT
694 N McDonald CT
694 N McDonald CT
694 N McDonald CT
694 N McDonald CT
694 N McDonald CT
694 N McDonald CT
694 N McDonald CT
694 N McDonald CT
694 N McDonald CT
694 N McDonald CT
694 N McDonald CT
694 N McDonald CT
694 N McDonald CT
694 N McDonald CT
694 N McDonald CT
694 N McDonald CT
694 N McDonald CT
694 N McDonald CT
694 N McDonald CT
694 N McDonald CT
694 N McDonald CT
694 N McDonald CT
694 N McDonald CT
694 N McDonald CT
694 N McDonald CT
694 N McDonald CT
694 N McDonald CT
694 N McDonald CT
694 N McDonald CT
694 N McDonald CT
694 N McDonald CT
694 N McDonald CT
694 N McDonald CT
694 N McDonald CT
694 N McDonald CT
694 N McDonald CT
694 N McDonald CT
694 N McDonald CT
694 N McDonald CT
694 N McDonald CT
694 N McDonald CT
694 N McDonald CT
694 N McDonald CT
694 N McDonald CT
694 N McDonald CT
694 N McDonald CT
694 N McDonald CT
694 N McDonald CT
694 N McDonald CT
694 N McDonald CT
694 N McDonald CT
694 N McDonald CT
694 N McDonald CT
694 N McDonald CT
694 N McDonald CT
694 N McDonald CT
694 N McDonald CT
694 N McDonald CT
SEE ALL PHOTOS
694 N McDonald CT
694 N McDonald CT
694 N McDonald CT
694 N McDonald CT
694 N McDonald CT
694 N McDonald CT
694 N McDonald CT
694 N McDonald CT
694 N McDonald CT
694 N McDonald CT
694 N McDonald CT
694 N McDonald CT
694 N McDonald CT
694 N McDonald CT
694 N McDonald CT
694 N McDonald CT
694 N McDonald CT
694 N McDonald CT
694 N McDonald CT
694 N McDonald CT
694 N McDonald CT
694 N McDonald CT
694 N McDonald CT
694 N McDonald CT
694 N McDonald CT
694 N McDonald CT
694 N McDonald CT
694 N McDonald CT
694 N McDonald CT
694 N McDonald CT
694 N McDonald CT
694 N McDonald CT
694 N McDonald CT
694 N McDonald CT
694 N McDonald CT
694 N McDonald CT
694 N McDonald CT
694 N McDonald CT
694 N McDonald CT
694 N McDonald CT
694 N McDonald CT
694 N McDonald CT
694 N McDonald CT
694 N McDonald CT
694 N McDonald CT
694 N McDonald CT
694 N McDonald CT
694 N McDonald CT
694 N McDonald CT
694 N McDonald CT
694 N McDonald CT
694 N McDonald CT
694 N McDonald CT
694 N McDonald CT
694 N McDonald CT
694 N McDonald CT
694 N McDonald CT
694 N McDonald CT
694 N McDonald CT
694 N McDonald CT
694 N McDonald CT
694 N McDonald CT
694 N McDonald CT
694 N McDonald CT
694 N McDonald CT
694 N McDonald CT
694 N McDonald CT
694 N McDonald CT
Sold

694 N McDonald CT

694 N McDonald CT, Post Falls, ID 83854

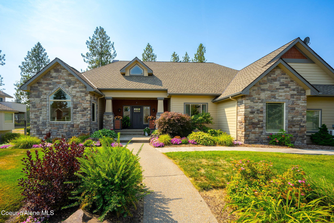
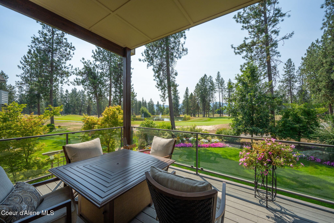
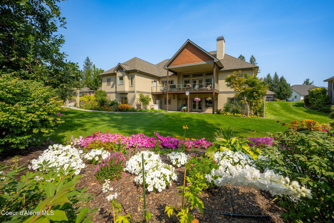
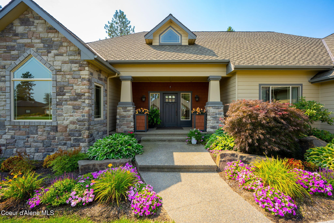
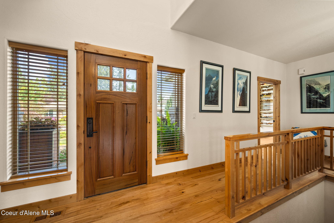
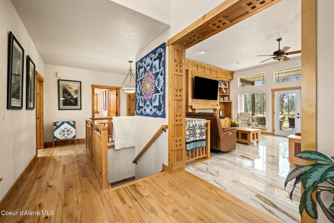
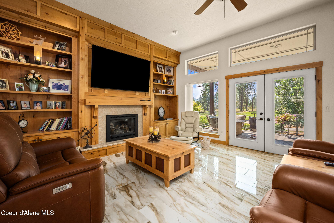
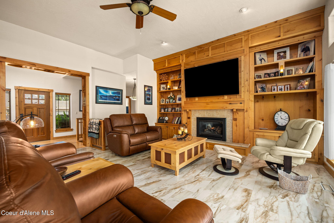
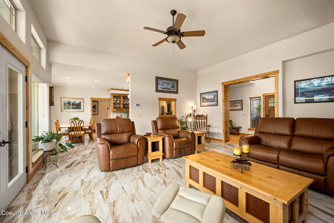
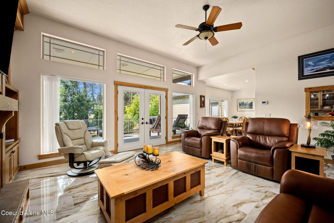
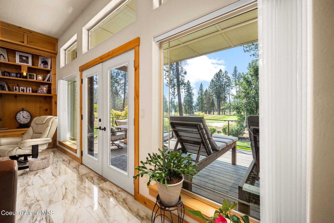
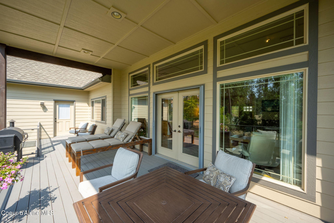
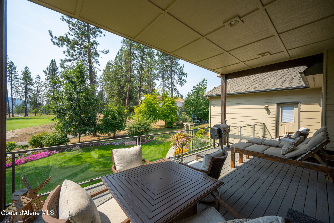
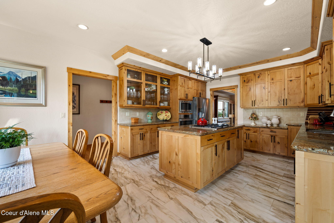
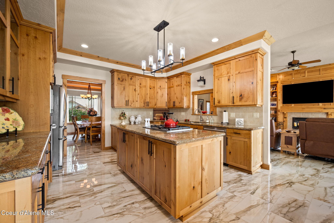
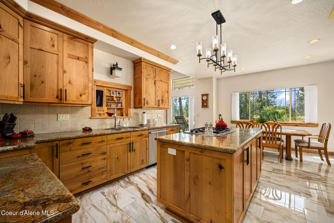
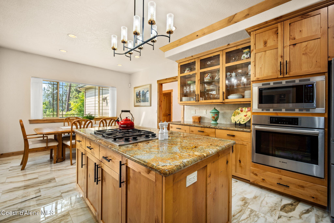
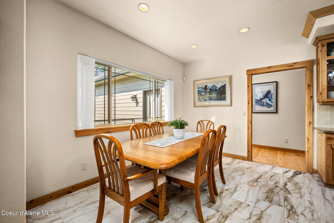
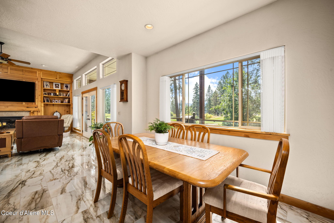
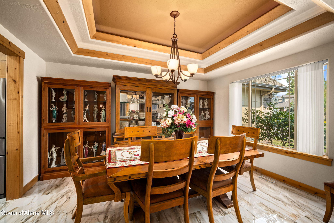
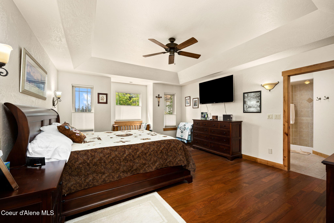
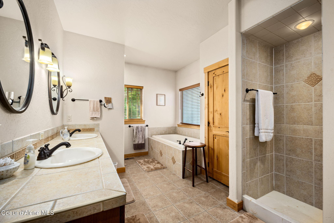
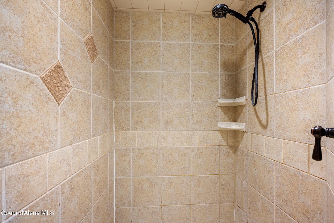
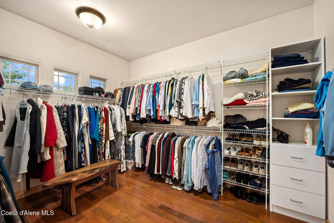
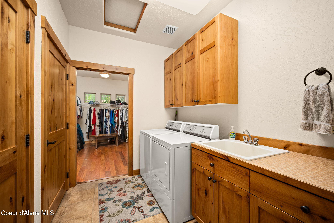
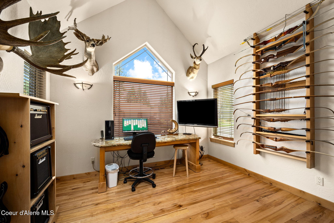
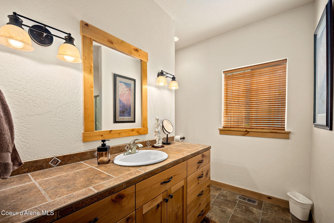
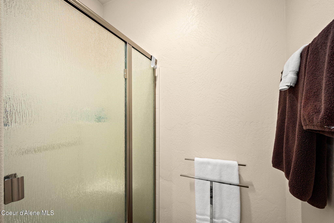
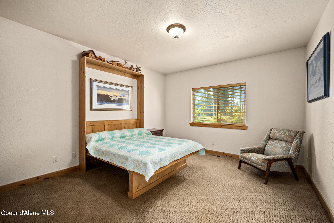
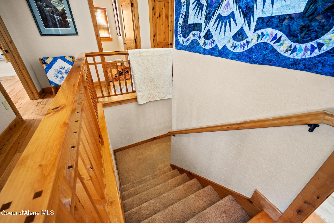
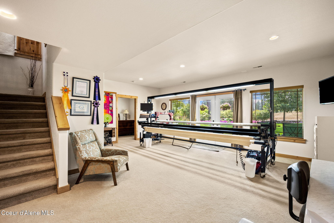
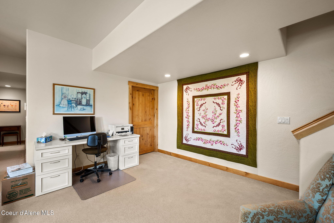
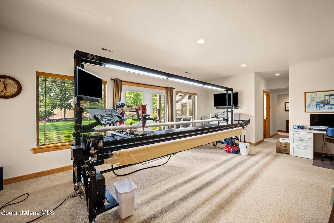
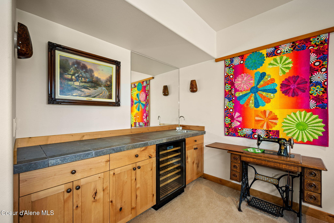
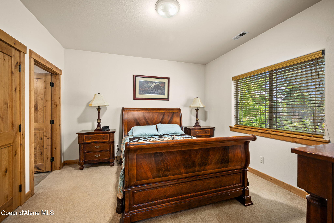
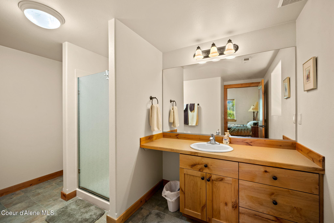
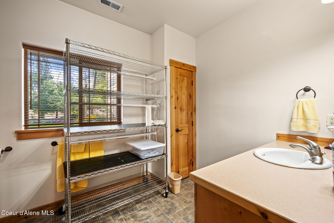
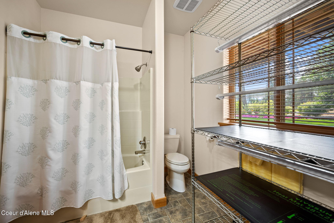
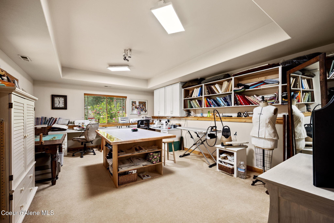
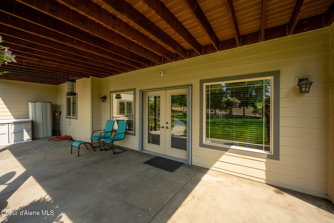
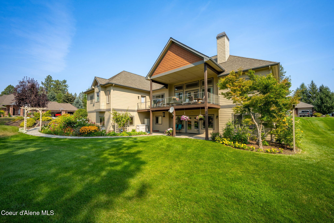
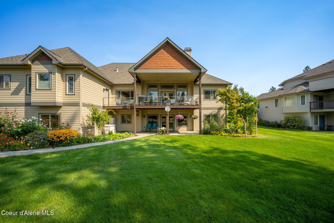
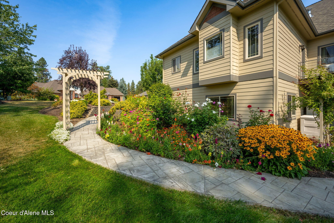
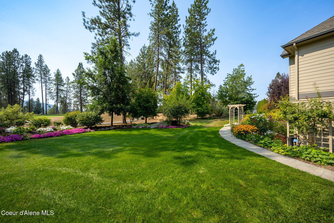
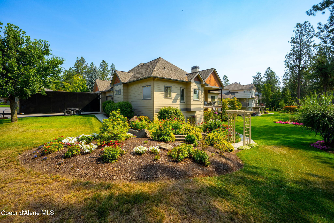
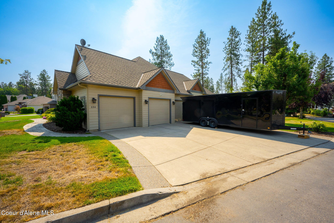
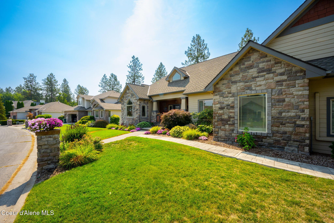
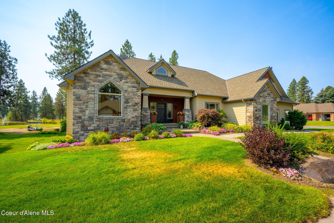
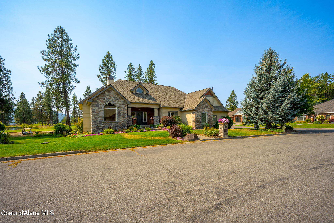
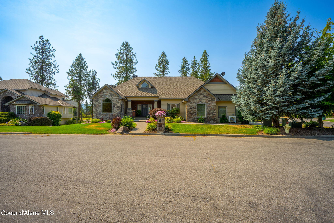
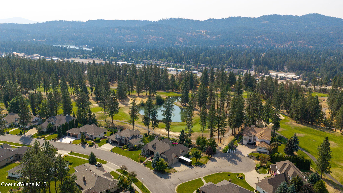
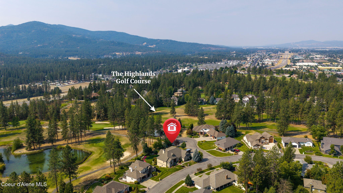
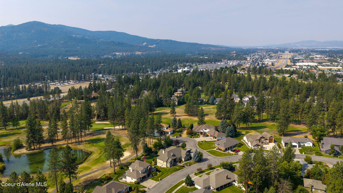
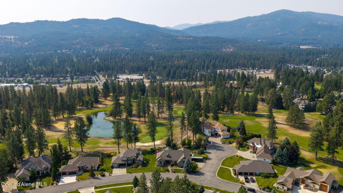
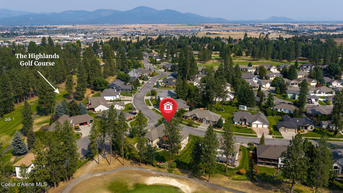
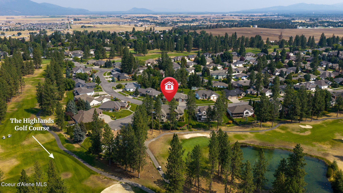
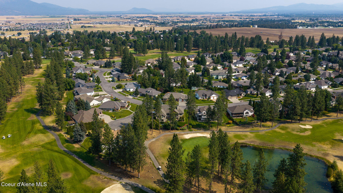
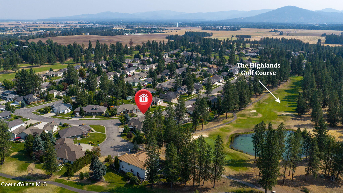
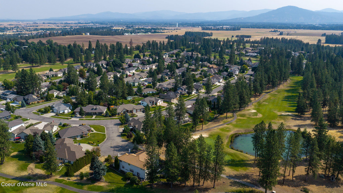
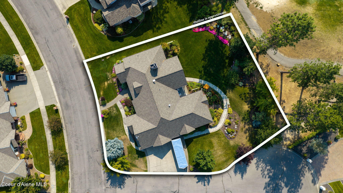
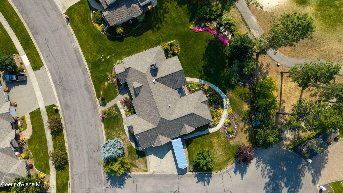
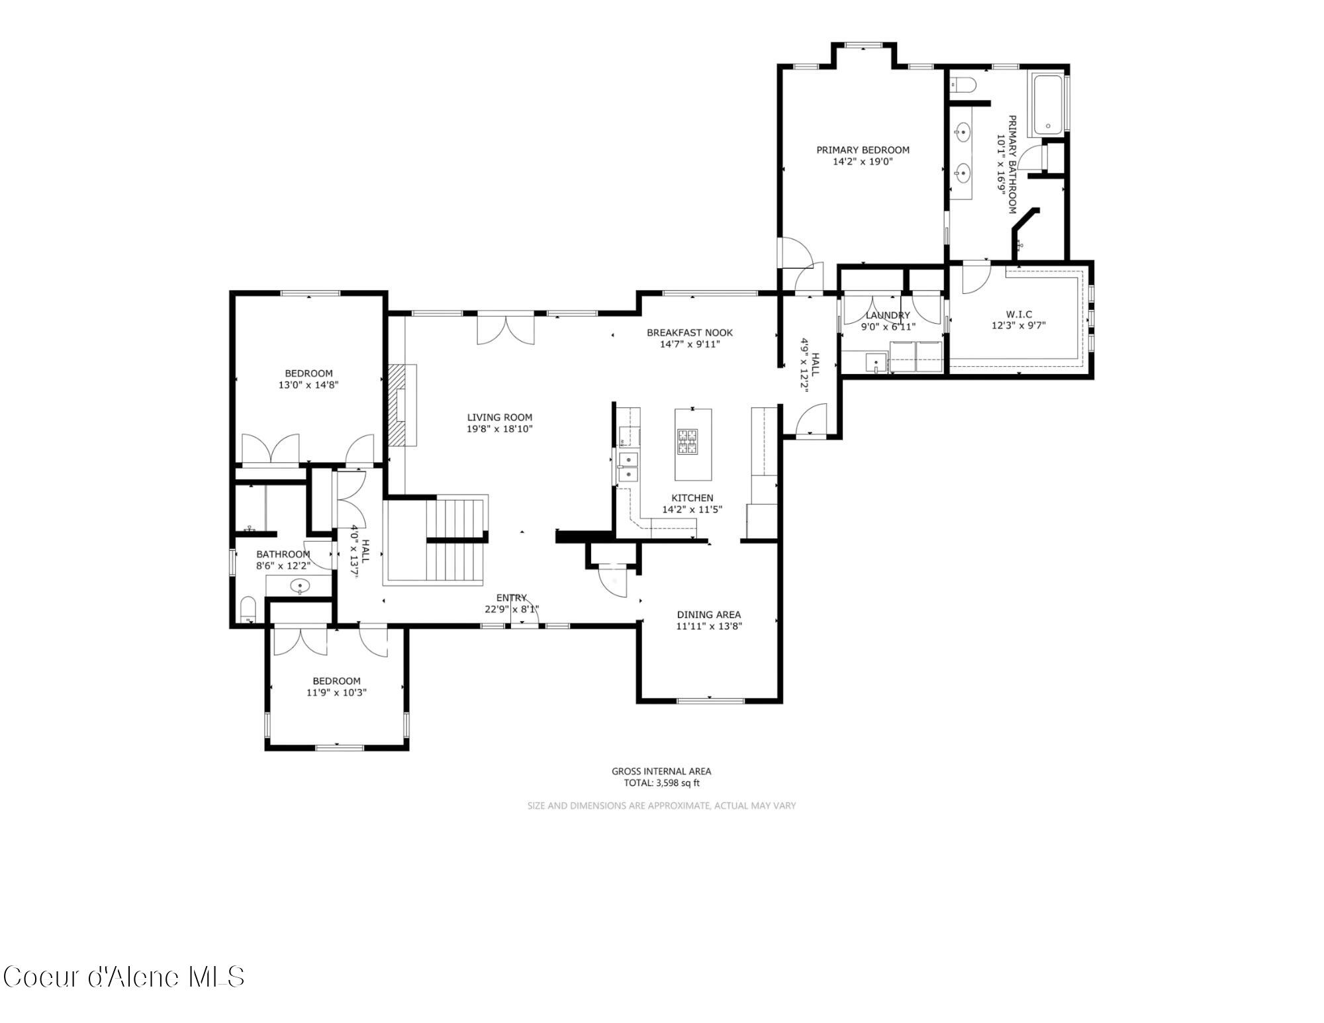
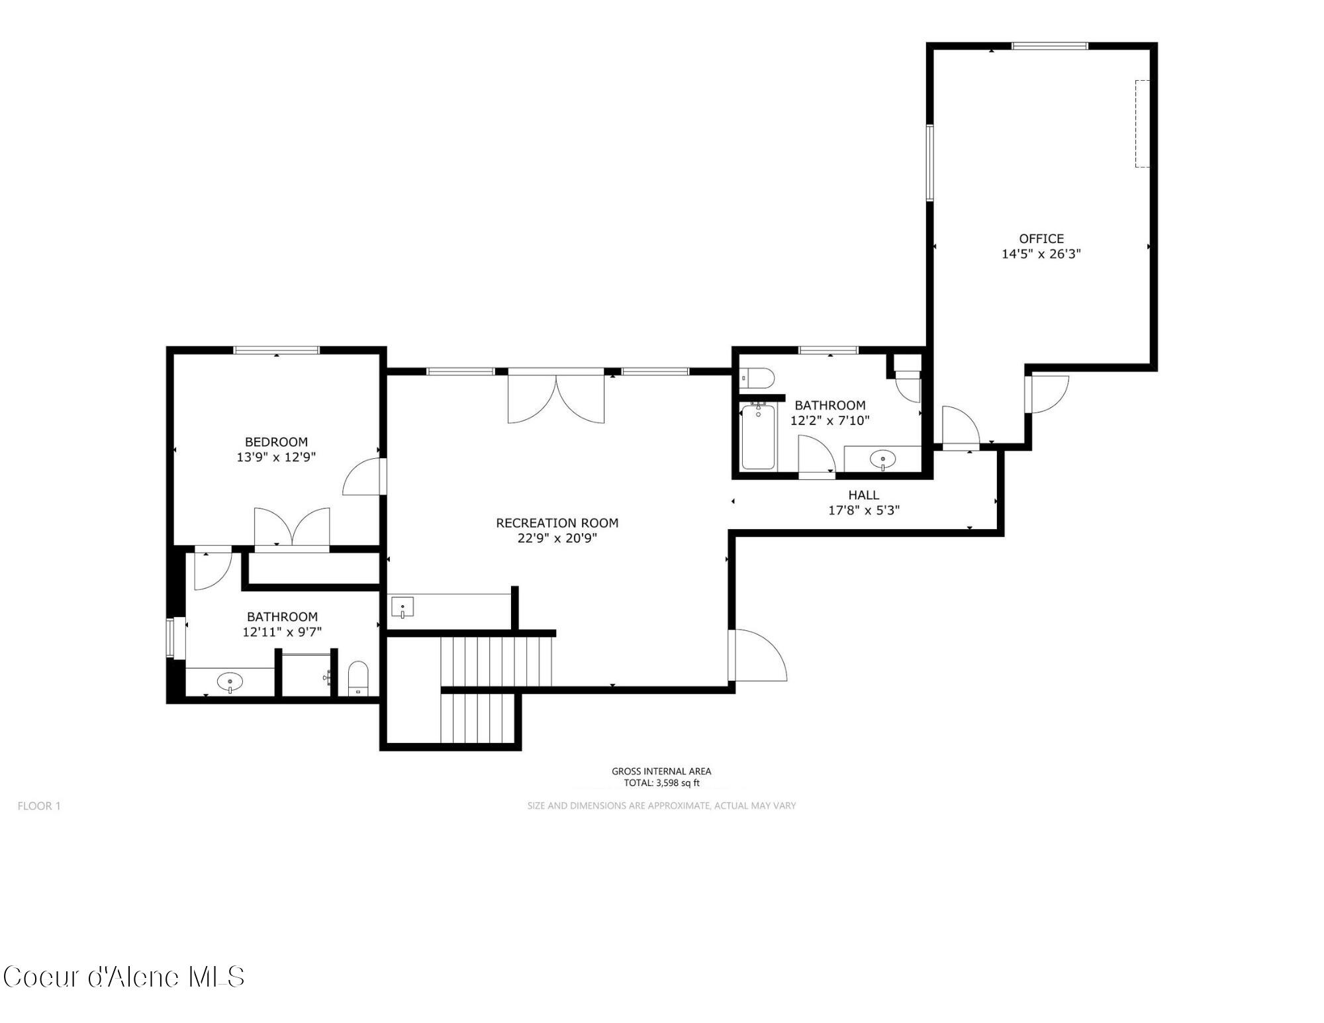
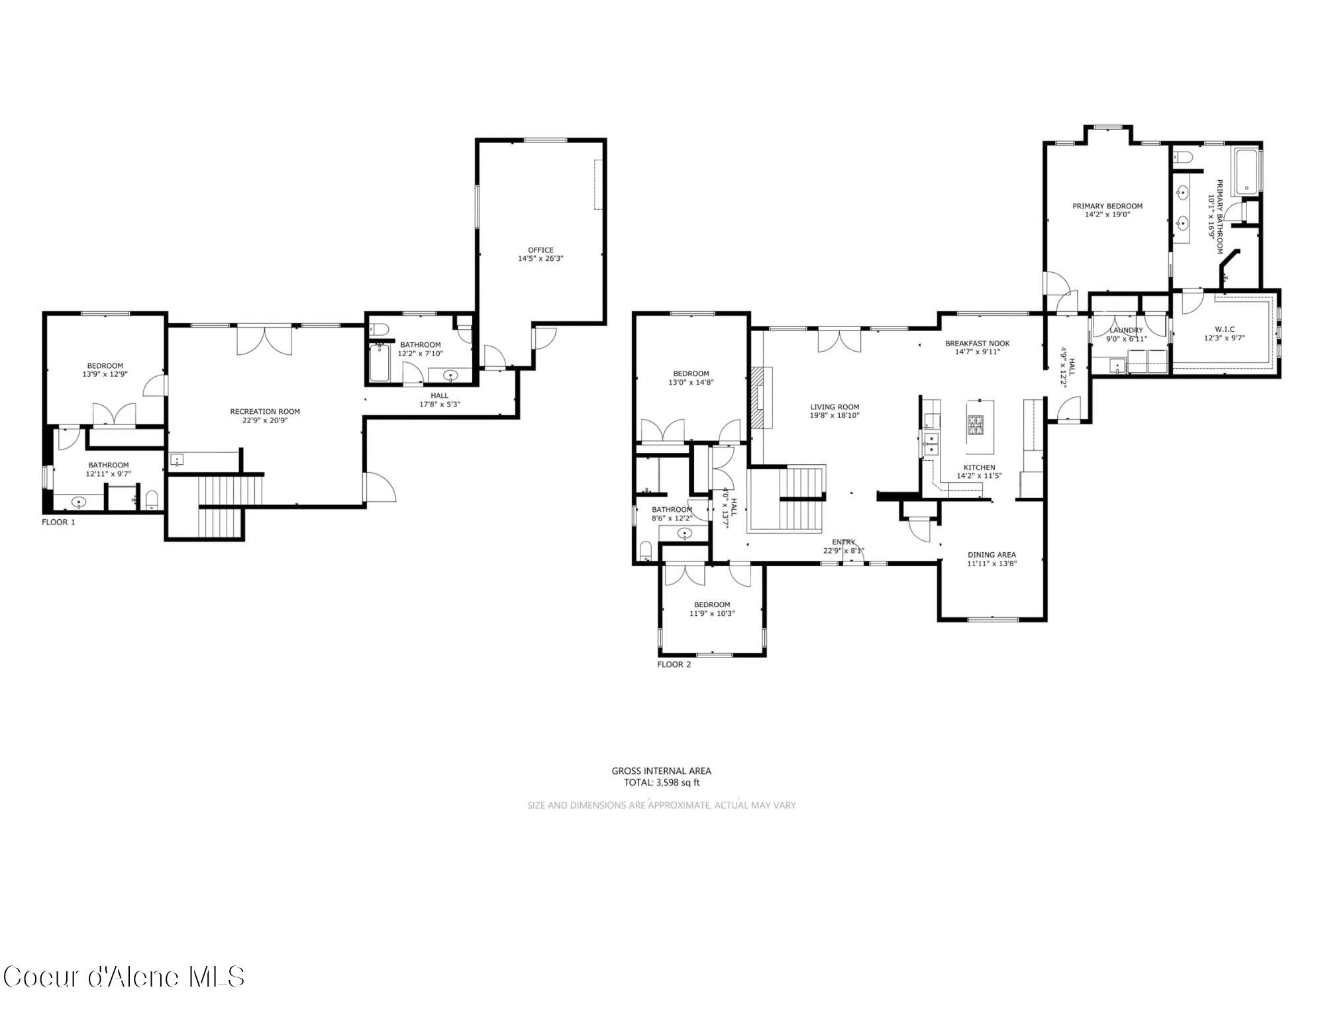
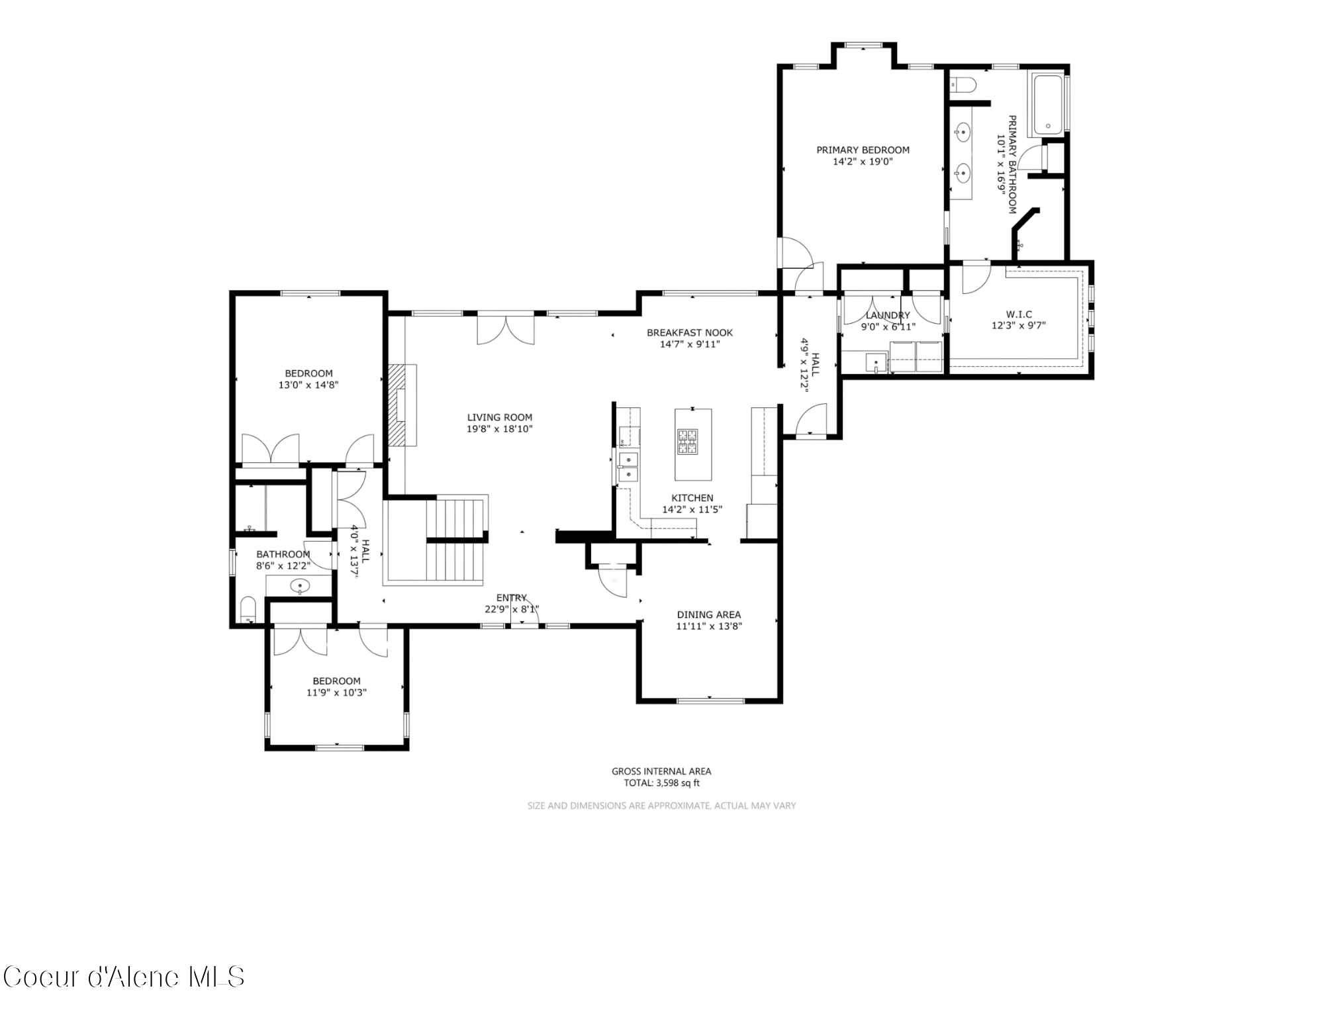
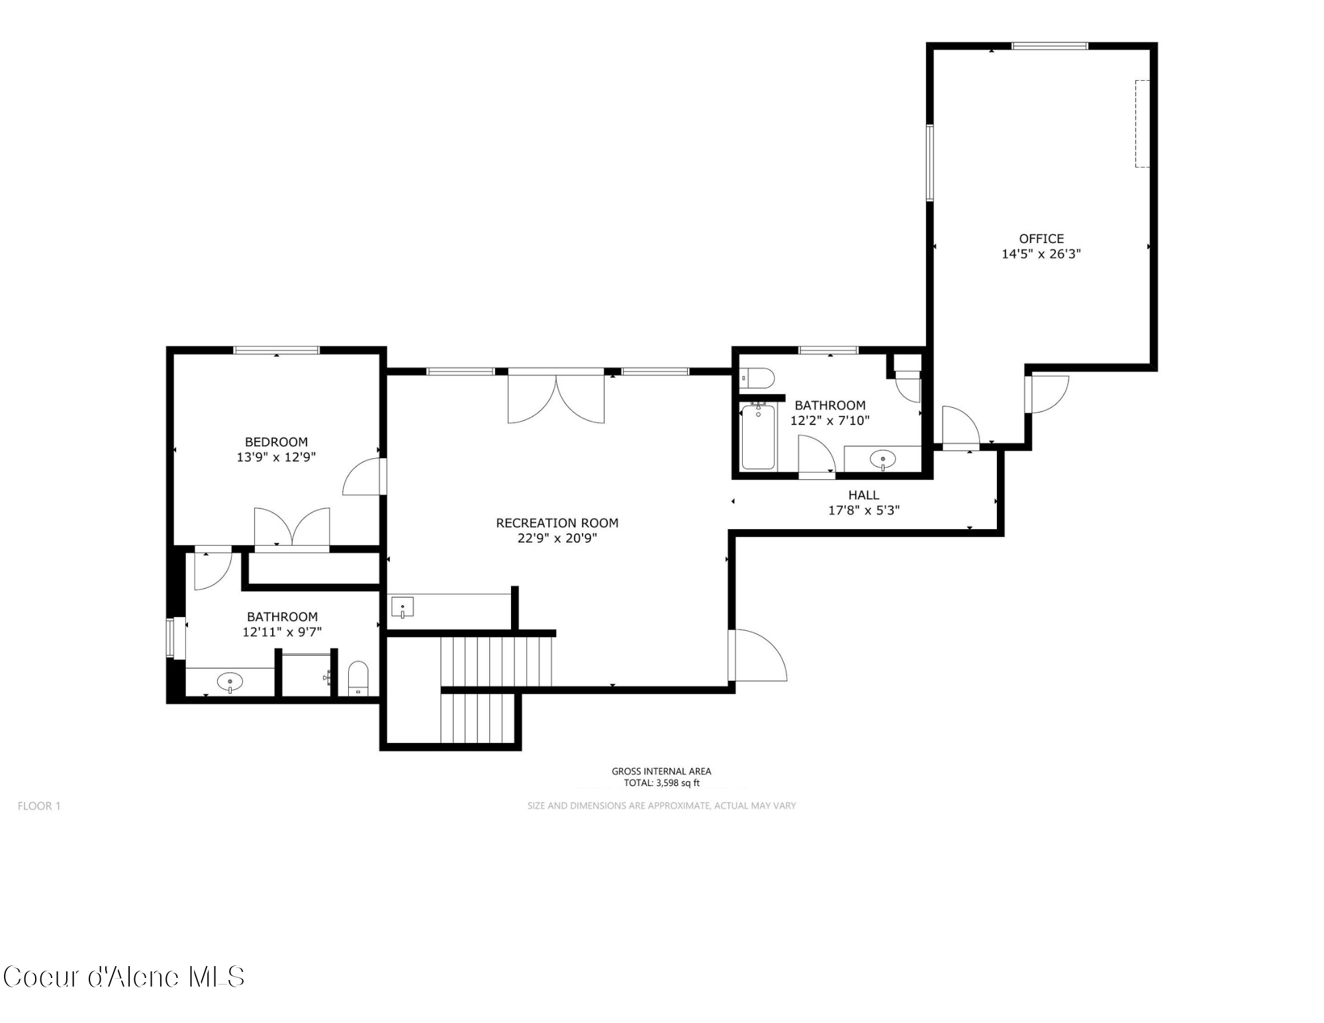
Abundant natural light in this beautiful custom home overlooking The Highlands Golf Course and water feature, set on a desirable corner cul-de-sac lot in Highland Park. Offering 3,886 sq. ft. with 5 bedrooms and 4 bathrooms, the home is designed for comfortable main-floor living with the primary suite, laundry, generous living spaces, and French doors opening to the covered patio. Brazilian cherry hardwood, Italian porcelain tile, granite countertops, coffered and vaulted ceilings, custom cabinetry, and a gas fireplace with built-ins add warmth and character throughout. The daylight walkout basement expands the living space with two large bedrooms, a great room with wet bar, and direct patio access. Outside, southern exposure and meticulous landscaping complement the peaceful setting, while the fully insulated 3+car side-load garage offers a new heating and cooling system, EV electric box, upgraded lighting, with room for vehicles, storage, and hobbies. Exceptional North Idaho Living. Abundant natural light in this beautiful custom home overlooking the second green and pond, set on a desirable corner cul-de-sac lot in Highland Park. Offering 3,886 sq. ft. with 5 bedrooms and 4 bathrooms, the home is designed for comfortable main-floor living with the primary suite, laundry, generous living spaces, and French doors opening to the covered patio. Brazilian cherry hardwood, Italian porcelain tile, granite countertops, coffered and vaulted ceilings, custom cabinetry, and a gas fireplace with built-ins add warmth and character throughout. The daylight walkout basement expands the living space with two large bedrooms, a great room with wet bar, and direct patio access. Outside, southern exposure and meticulous landscaping complement the peaceful setting, while the fully insulated 3+car side-load garage offers a new heating and cooling system, EV electric box, upgraded lighting, and plenty of room for vehicles, storage, and hobbies.

Ideally located with convenient access to Coeur d'Alene and I-90.

5
beds

4
baths

3,886 Sq.Ft. LIVING AREA

0.35 Acres lot

Stacey Leech

Stacey Leech

Features & Amenities

Interior

  • total bedrooms5
  • Total bathrooms4
  • Laundry room Electric Dryer Hookup
  • Flooring Wood, Tile, Carpet
  • Fireplace Gas
  • APPLIANCES Gas Water Heater, Wall Oven, Refrigerator, Microwave, Disposal, Dishwasher, Cooktop
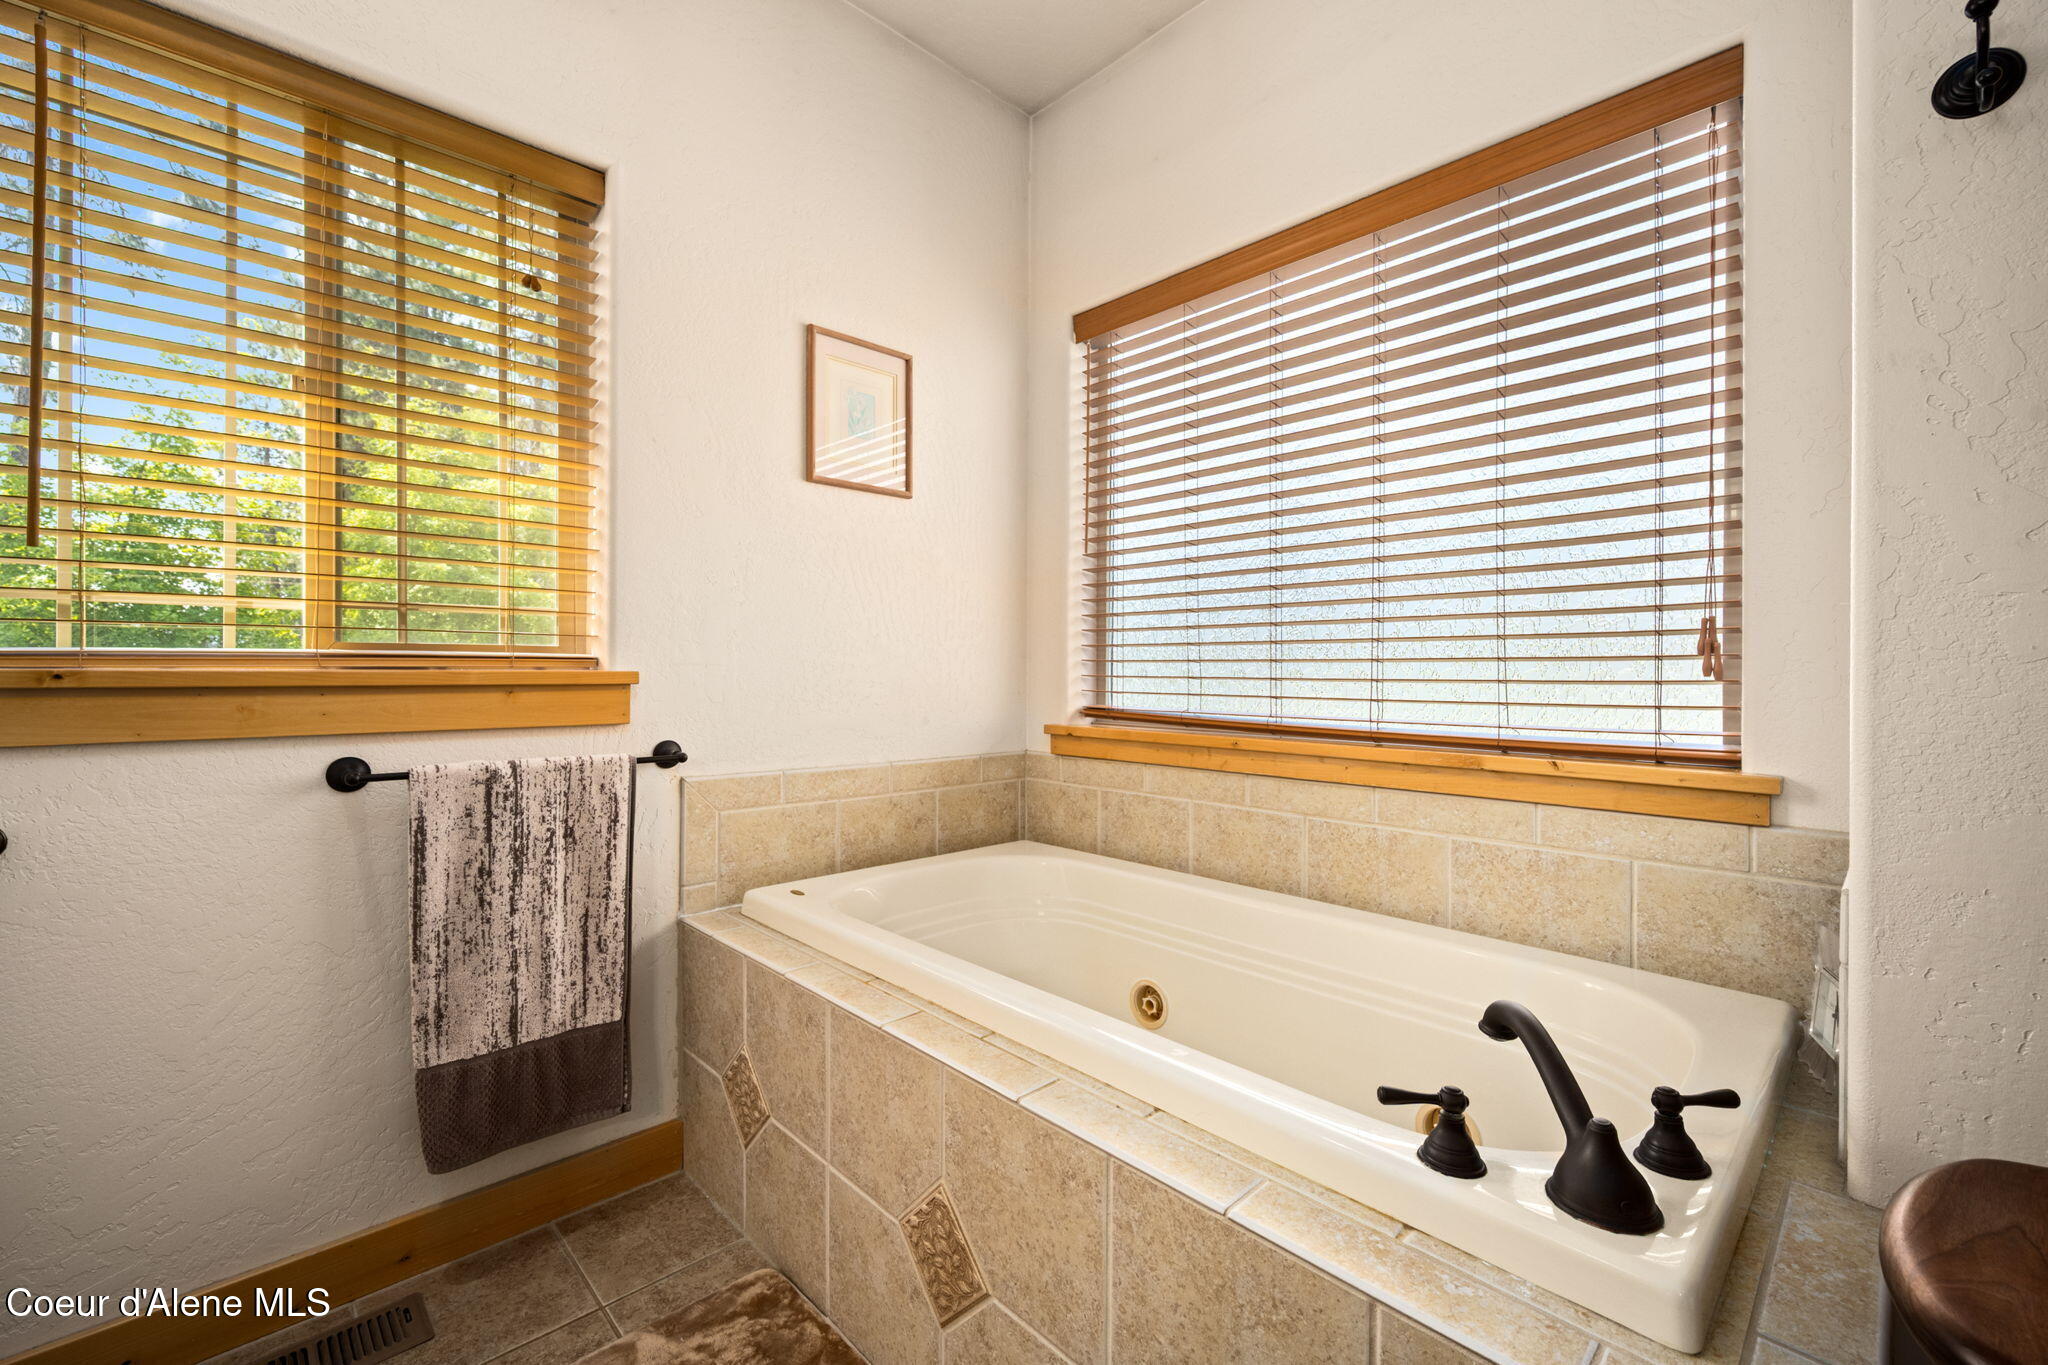
  • other interior Features Cable Internet Available, Central Vacuum, DSL Available, Fireplace, High Speed Internet, Jetted Tub, Satellite, Washer Hookup

Area & Lot

  • Status Sold
  • Date Sold September 11, 2026
  • Living Area3,886 Sq.Ft.
  • Total Area3,886 Sq.Ft.
  • Lot Area0.35 Acres
  • MLS® ID26-8590
  • TypeResidential
  • YEAR BUILT2005
  • NeighborhoodIdaho
  • View DescriptionMountain(s), Territorial, Neighborhood
  • School DistrictPost Falls - 273

Exterior

  • water SourcePublic
  • utilitiesCable TV
  • roofComposition
  • lot featuresSprinklers In Rear, Sprinklers In Front, Open Lot, Sloped, Landscaped, Corner Lot, Level, Southern Exposure, On Golf Course, Borders Special Land, Cul-De-Sac
  • parkingPaved Parking
  • HEAT TYPENatural Gas, Fireplace(s), Electric, Forced Air, Heat Pump, Furnace, Mini-Split
  • AIR CONDITIONINGCentral Air
  • sewerPublic Sewer
  • SubstructureConcrete Perimeter, Slab
  • security FeaturesSecurity System
  • other exterior FeaturesGarden, Lighting, Open Deck, Rain Gutters, Handicap Access, Lawn

Financial

  • Price Upon Request
  • Zoning Res

Idaho

Explore

Work With Us

Meet Stacey Leech, your go-to real estate expert in the Coeur d'Alene! With a passion for helping clients find their dream homes, she utilizes her insider knowledge of the area to secure special properties tailored to your preferences.

Follow Me on Instagram